

Structural Engineering Services London for Safer, Stronger Homes
Our experienced engineers deliver accurate calculations, efficient designs, and reliable structural solutions for projects of every scale.
Expert Structural Engineering That Keeps Your Project Moving
Your home deserves the best. Our professional structural engineers in London provide safe, intelligent, and sustainable solutions. From accurate structural calculations to reliable residential structural engineering, we ensure that your home stands today and for many years.
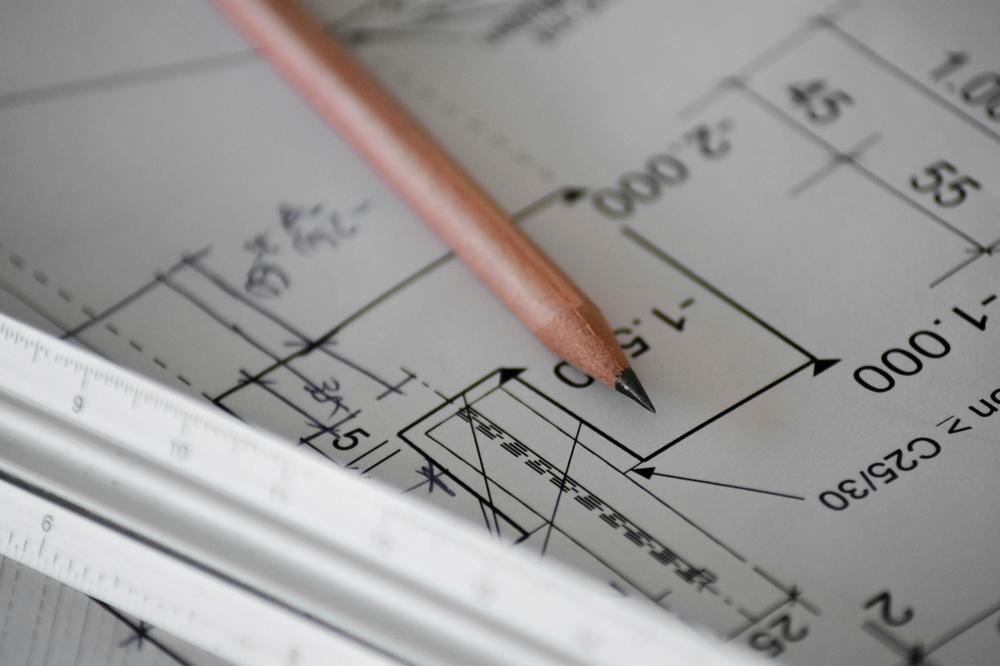
What We Offer - Complete Structural Engineering Services
We offer a wide range of services to help you create spaces you’ll love:
- Structural Design & Analysis: Ensure your structural design and analysis for a safer home to match your vision.
- Structural Inspections & Reports: Get comprehensive structural assessments to evaluate for hazards and damage.
- Load Bearing & Space Modifications: Assess and remove load-bearing walls and design retaining solutions.
- Residential & Renovation Support: Provide expert support for all renovations to ensure safe, successful results you can trust.
- Structural Engineering Drawings & Calculations: Deliver accurate structural engineering drawings, calculations, and reports for building control approval, ensuring full safety and compliance.
Our Structural Engineering Process
Our structural engineering process is based on only 4 steps. We keep things straightforward and transparent in four steps:
1. Share Your Project – Email or talk with us about your project details or drawings.
2.Consultation – We'll assess and talk about the structural needs.
3. Structural Design – Get calculations and secure engineering solutions. .
4.Approval Support – We deliver documentation for the building control approval and for the building.
Structural Design
Safe and compliant structural solutions for every project.
Inspections & Reports
Detailed assessments to identify structural risks and damage.
Load-Bearing Changes
Safe wall removals and structural space modifications.
Residential Support
Professional guidance for successful home improvements.
Drawings & Calculations
Accurate documentation for approvals and compliance.
Ready to Start Your Project?
Hire our Engineering firm in London today for a free consultation.
Why Choose Plansing — Leading Structural Engineering Firm in London
Choosing the right team for your structural engineering services could mean the safety, stability, and durability of your building.
Experienced Structural Engineers
our engineering team in London has extensive practical experience designing, analysing, and strengthening structures for residential and commercial buildings.
Code Compliance & Safety Assurance
Safety is non-negotiable. Home structural designs comply with all local building code requirements and are engineered to the highest standard of quality.
Cost-Effective & Time-Saving Solutions
We create intelligent, economical structural solutions that maximise material, labour, and time — without sacrificing quality or structural integrity.
Permit Drawings & Regulatory Support
Our staff develops comprehensive structural drawings, handles the paperwork, and follows your project through city approvals — start to finish.
Common Structural Challenges Our Engineers Solve
From hairline cracks to ageing materials, our engineers assess the risk and deliver a clear, practical fix.
Cracks in Walls or Foundations
These may be signs of structural movement or stress. We thoroughly assess the problem and offer expert advice to keep your house safe and stable.
Load-Bearing Concerns
Loads beyond expectation can stress your building. We evaluate your building's capacity and advise on the reinforcements needed for safe modifications.
Ageing Structures & Material Wear
Rusted steel, crumbling concrete, or infested wood can compromise your home. We recommend feasible restoration solutions to extend its life.
Roof & Time Issues
Sagging roofs, cracked rafters, or weakened trusses are serious safety concerns. We assess the load and strengthen or repair your roof structure.