

Transform Your Home with Professional Architectural Design Services
Type your paragraph here
Designing Homes Around the Way You Live
Looking for architectural design services.With over 10+ years of experience and 50,000+ completed projects, we create innovative architectural designs that enhance the aesthetics, functionality, and potential of your home. At Plansing, we turn ideas into thoughtfully designed spaces customised to modern living.
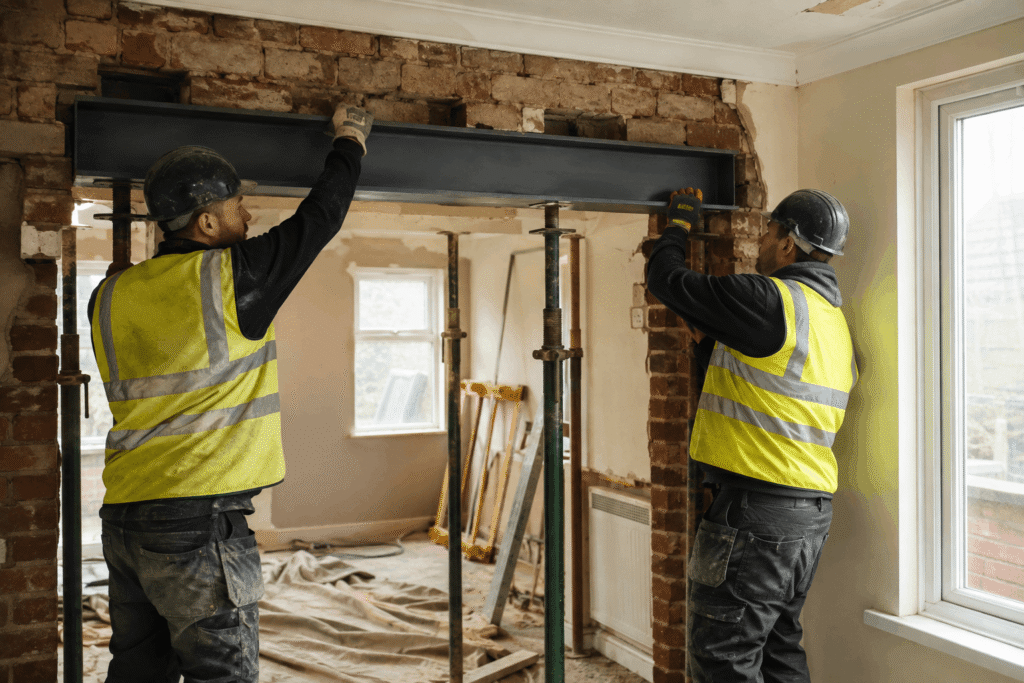
What We Offer Complete Architectural Services
From home improvements to large-scale developments, we provide tailored architectural solutions designed to maximise space, improve functionality, and bring your vision to life with smart, practical design. We offer a wide range of services to help you create spaces you’ll love:
Home Extensions – Expand your living space without compromising style
Loft Conversion – Make the most of underused areas with smart, functional designs
New Build Developments – From initial concept to detailed building design services, we cover it all.
Internal Layout Alterations – Optimise flow and make your interiors work for you.
Planning Permission Applications – We prepare accurate architectural planning drawings aligned with councils’ approvals.
Why Choose Plansing for Your Architectural Design Projects?
Having difficulty with complex designs? Our simplified architectural consultancy is designed for homeowners, business owners, and property developers seeking straightforward yet functional and aesthetically pleasing designs.
Home Extensions
Expand your space with seamless modern designs.
Loft Conversion
Transform unused lofts into elegant interiors.
New Build Design
Architectural planning from concept to approval.
Planning Permission
Professional drawings aligned with regulations.
Online Guidance
You can access expert online guidance through our well-qualified architect. Discuss your expectations related to your space and what you want to make out of it. Our team will help you.
Customised Options
Build your home with us; tell us your expectations. Whether it's a new build or an existing one. We can provide top-notch contemporary services, meeting your expectations and turning them into a reality.
Approval Guaranteed
Our architectural company is renowned for getting planning approvals promptly, so your project does not get delayed. From initial documentation to final approval, we handle every step.
Stand Out Designs
Our architect made designs that always stand out the most. Our plans, elevations, and sections are designed from the start to the final stage of the project. We provide built-environment design for living a quality life.
Our Simple Architectural Design Process
We keep everything straightforward and approval-focused, so you feel confident throughout every stage of your project.
Share Your Project
Fill out our online form with your project details, requirements, and inspiration.
Talk With Our Team
We'll arrange a consultation call or site visit to fully understand your vision.
Plans & 3D Visuals
Receive planning-ready drawings and realistic 3D visualisations for your project.
Approval Support
From submissions to council approvals, we handle the difficult parts for you.
FAQS
-
Do I need architectural drawings for planning permission?
Yes. London councils require accurate architectural planning drawings for approval to ensure your project meets regulations.
-
What do architectural design services include?
Services cover everything from concept design and detailed drawings to 3D renderings, planning documentation, and ongoing consultation.
-
How long do architectural drawings take?
Small projects typically take 1-2 weeks, while larger projects can take 3-6 weeks, depending on complexity.
-
Do you provide extension architectural drawings?
Absolutely. We provide full architectural drawings for home extensions, including layouts, elevations, and 3D renderings.
-
Are architectural drawings required for building regulations?
Yes. Building regulations drawings are essential for compliance and safe construction.